
Sold By
- Loading...
- Photos
- Description

House in Kensington
Private Retreat - in the heart of town
- 2 Beds
- 2 Baths
- 4 Cars
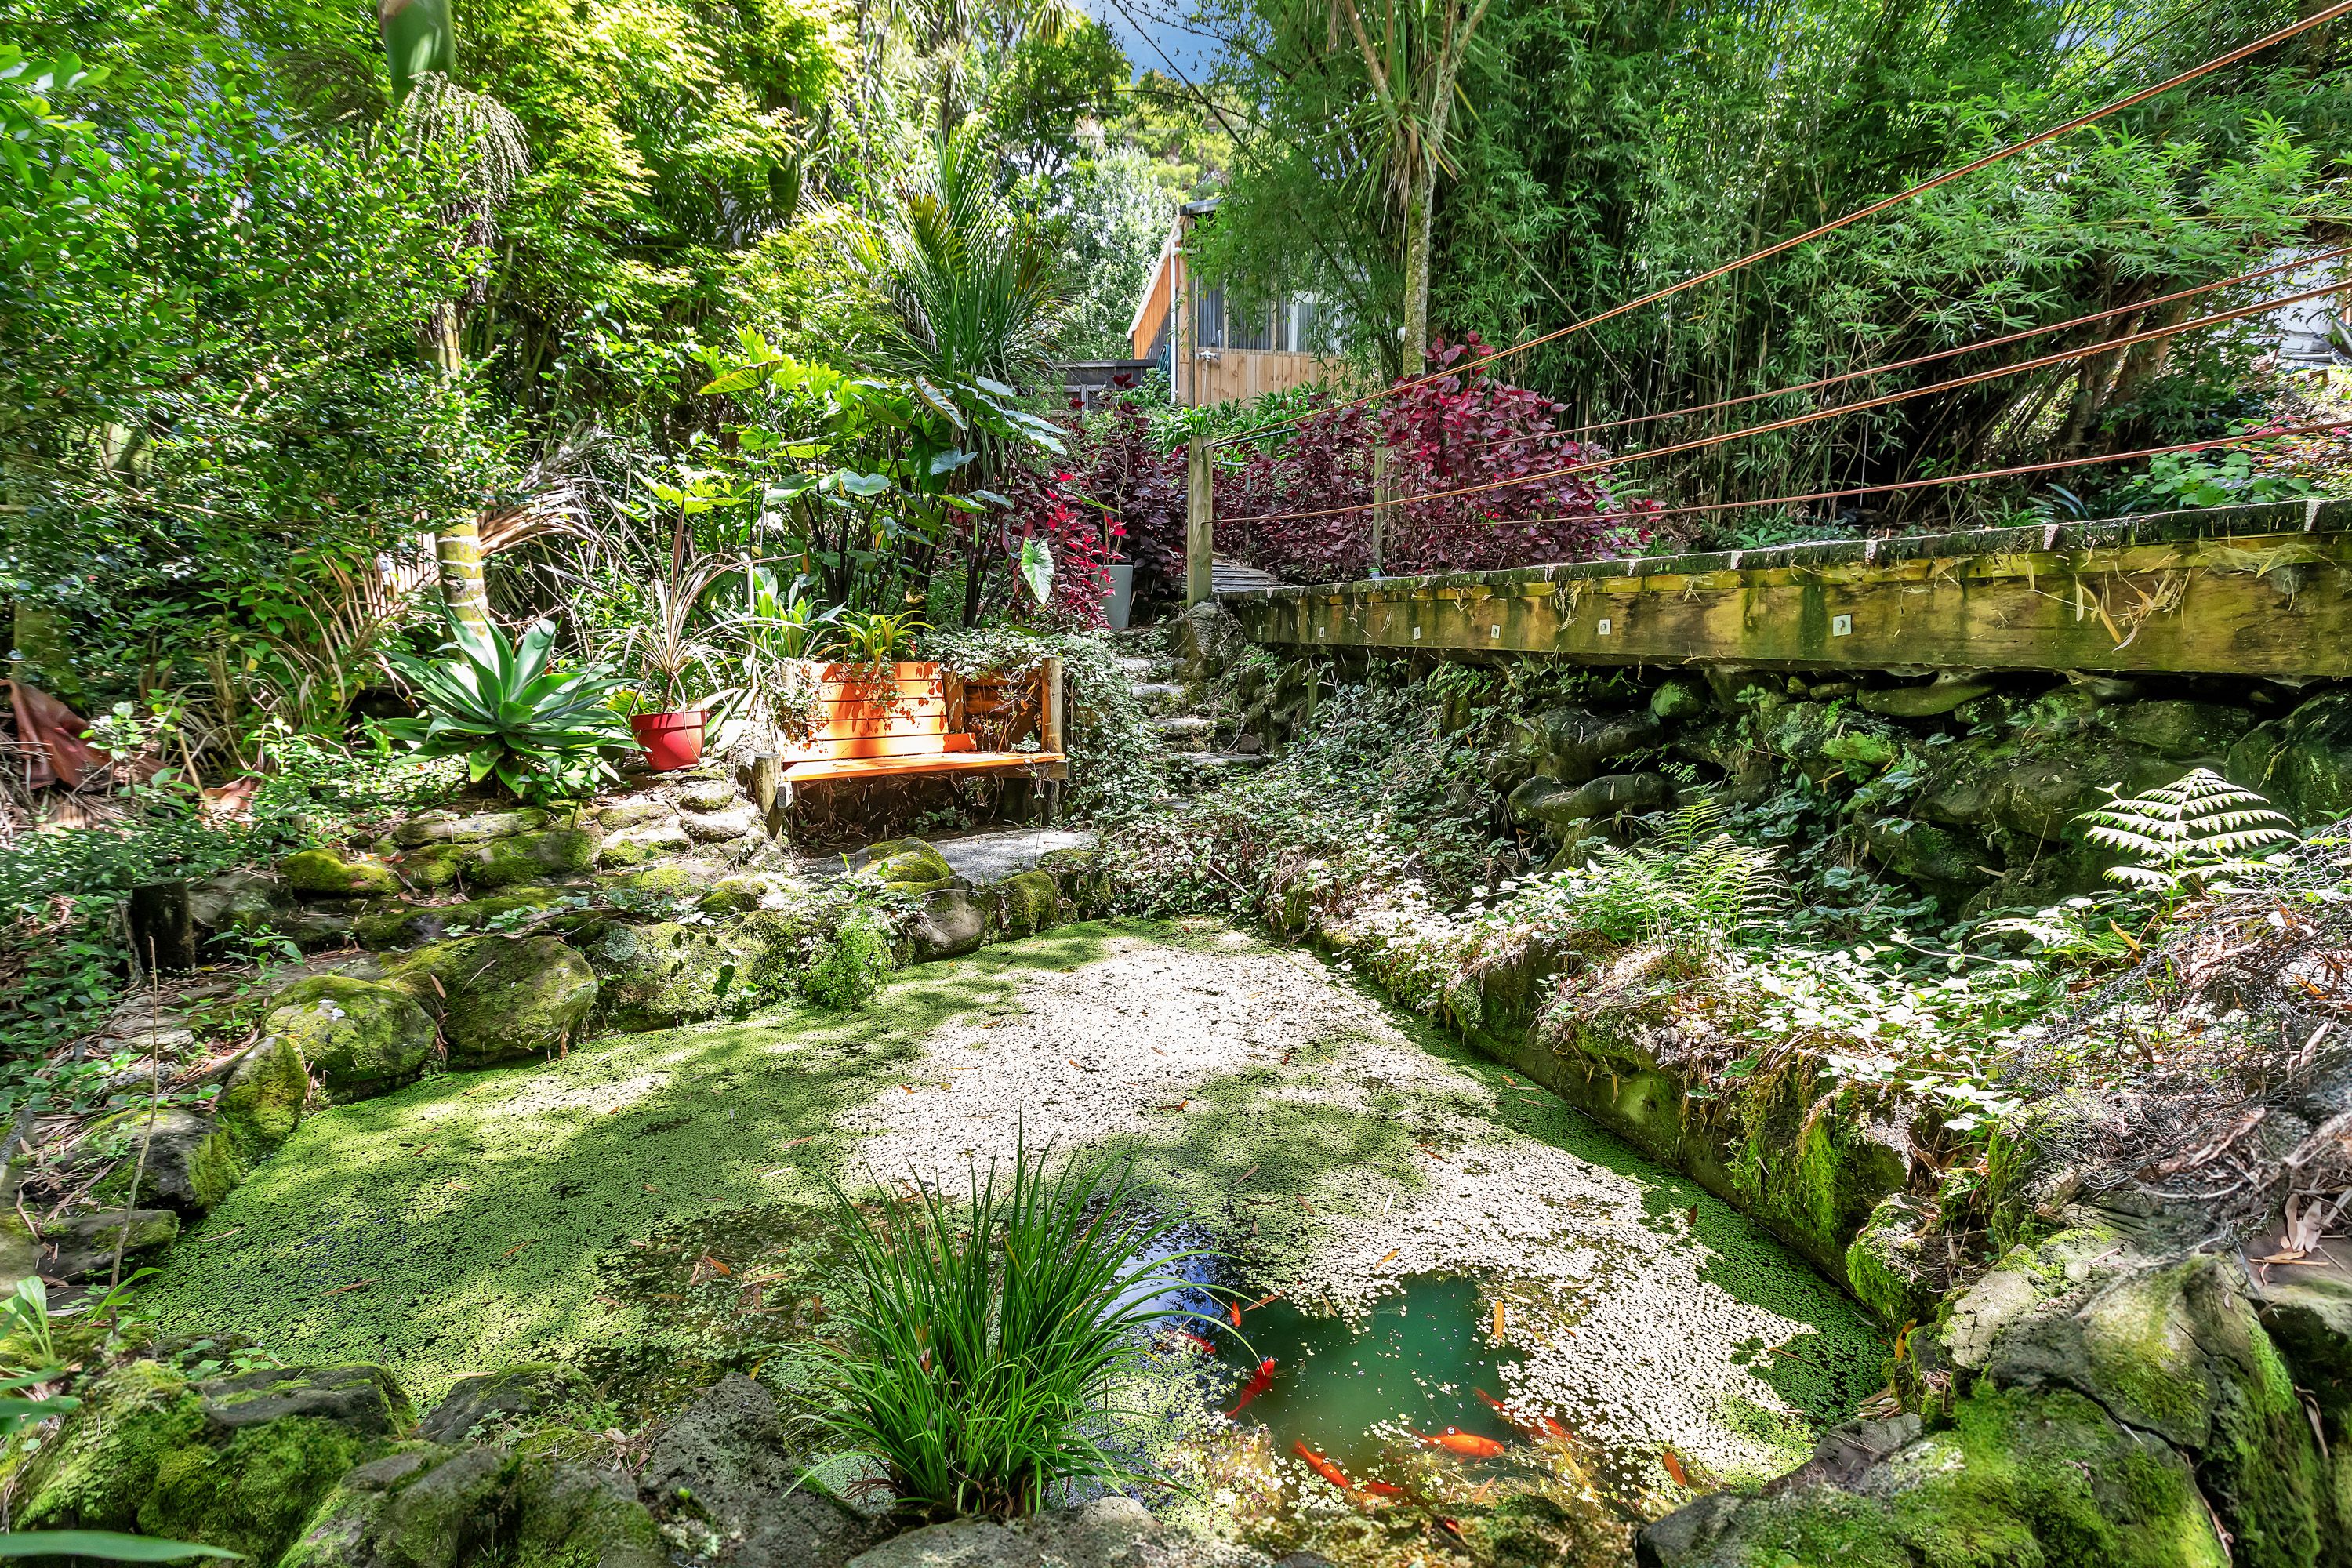
Tucked away in a secret garden, right in the heart of town, this one of a kind home is anything but ordinary. Follow the winding path, cross the pond, and step into a space that feels like a storybook escape. With lush greenery, stunning decks on both levels, and a delightful sleepout with a loft, this is a home that sparks creativity and invites adventure.
What makes this peaceful retreat so special?
- Upper and lower decks-because one just isn't enough when you have views like this
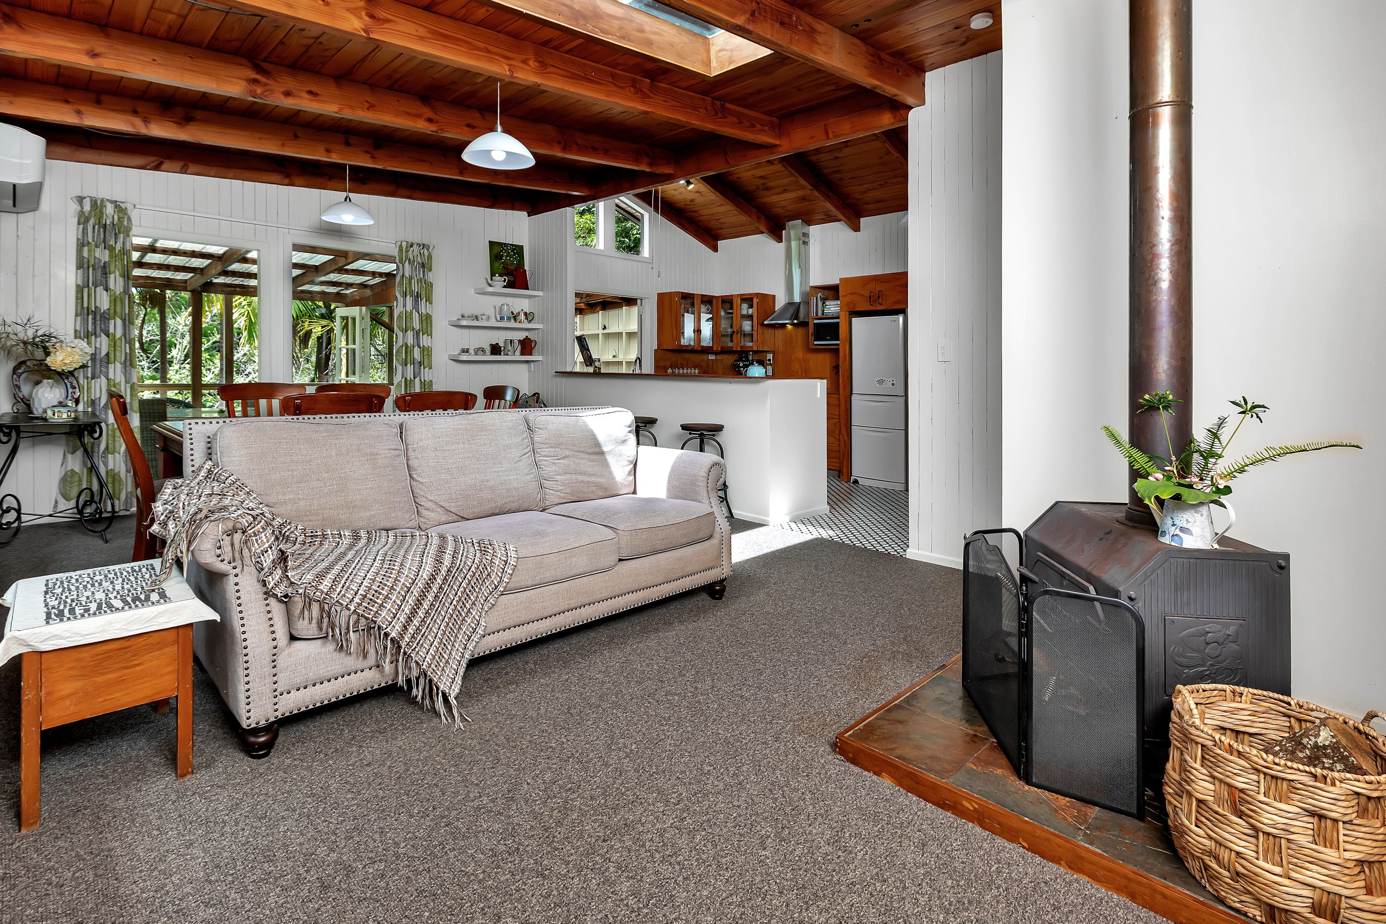
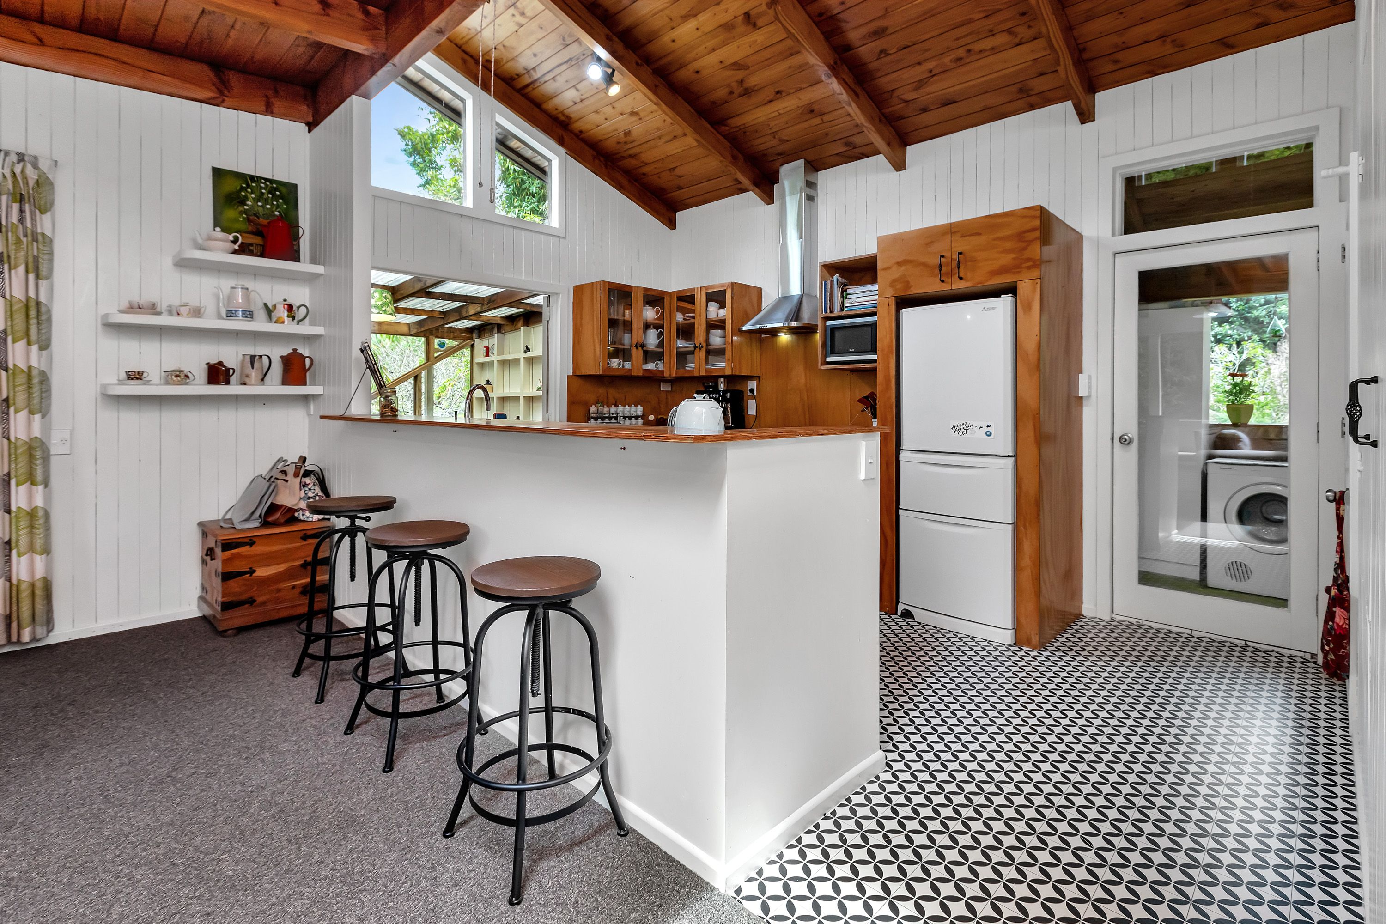
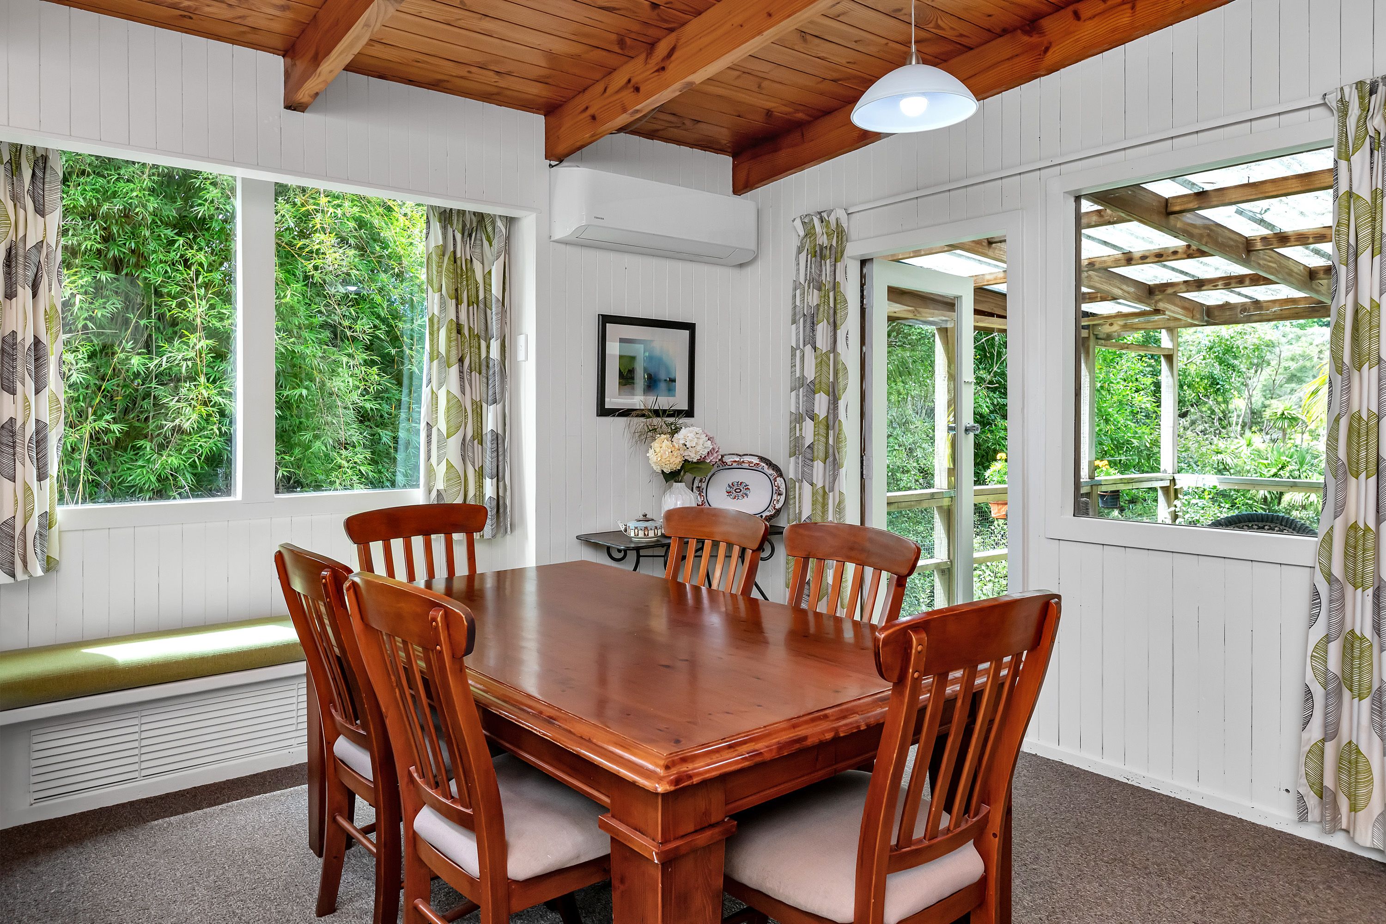
- Open-plan living with a warm, welcoming vibe
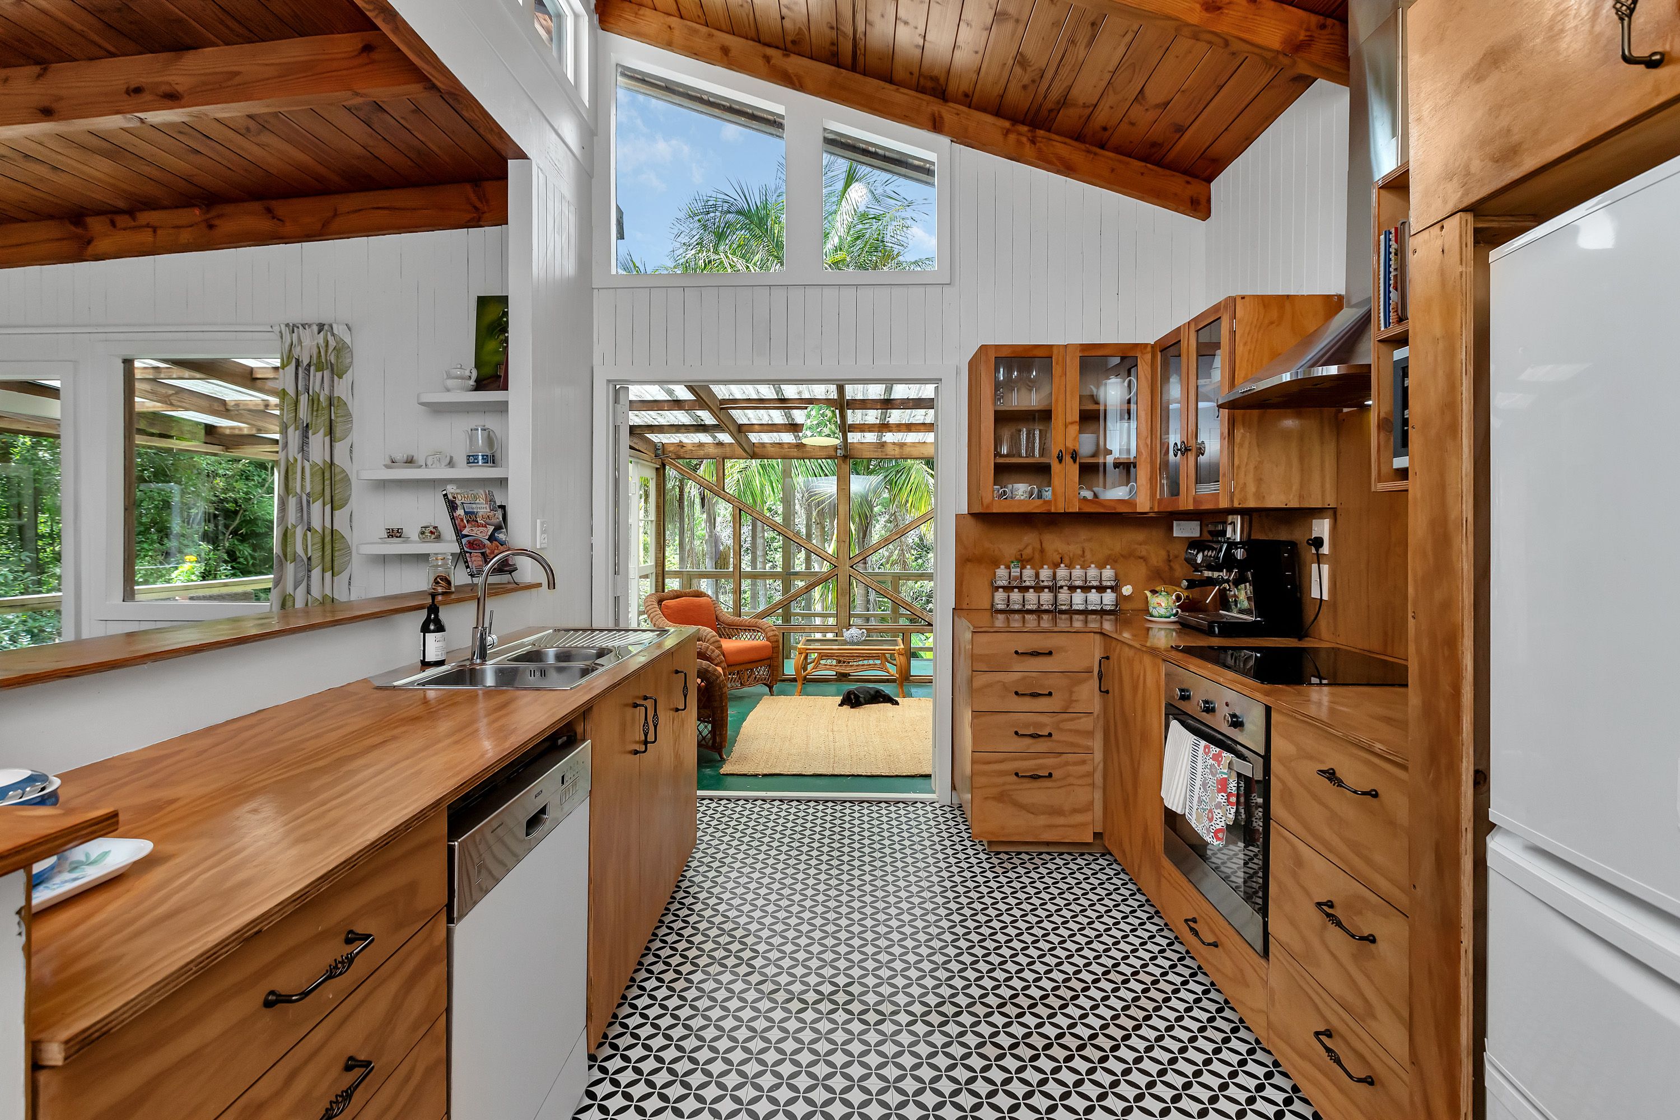
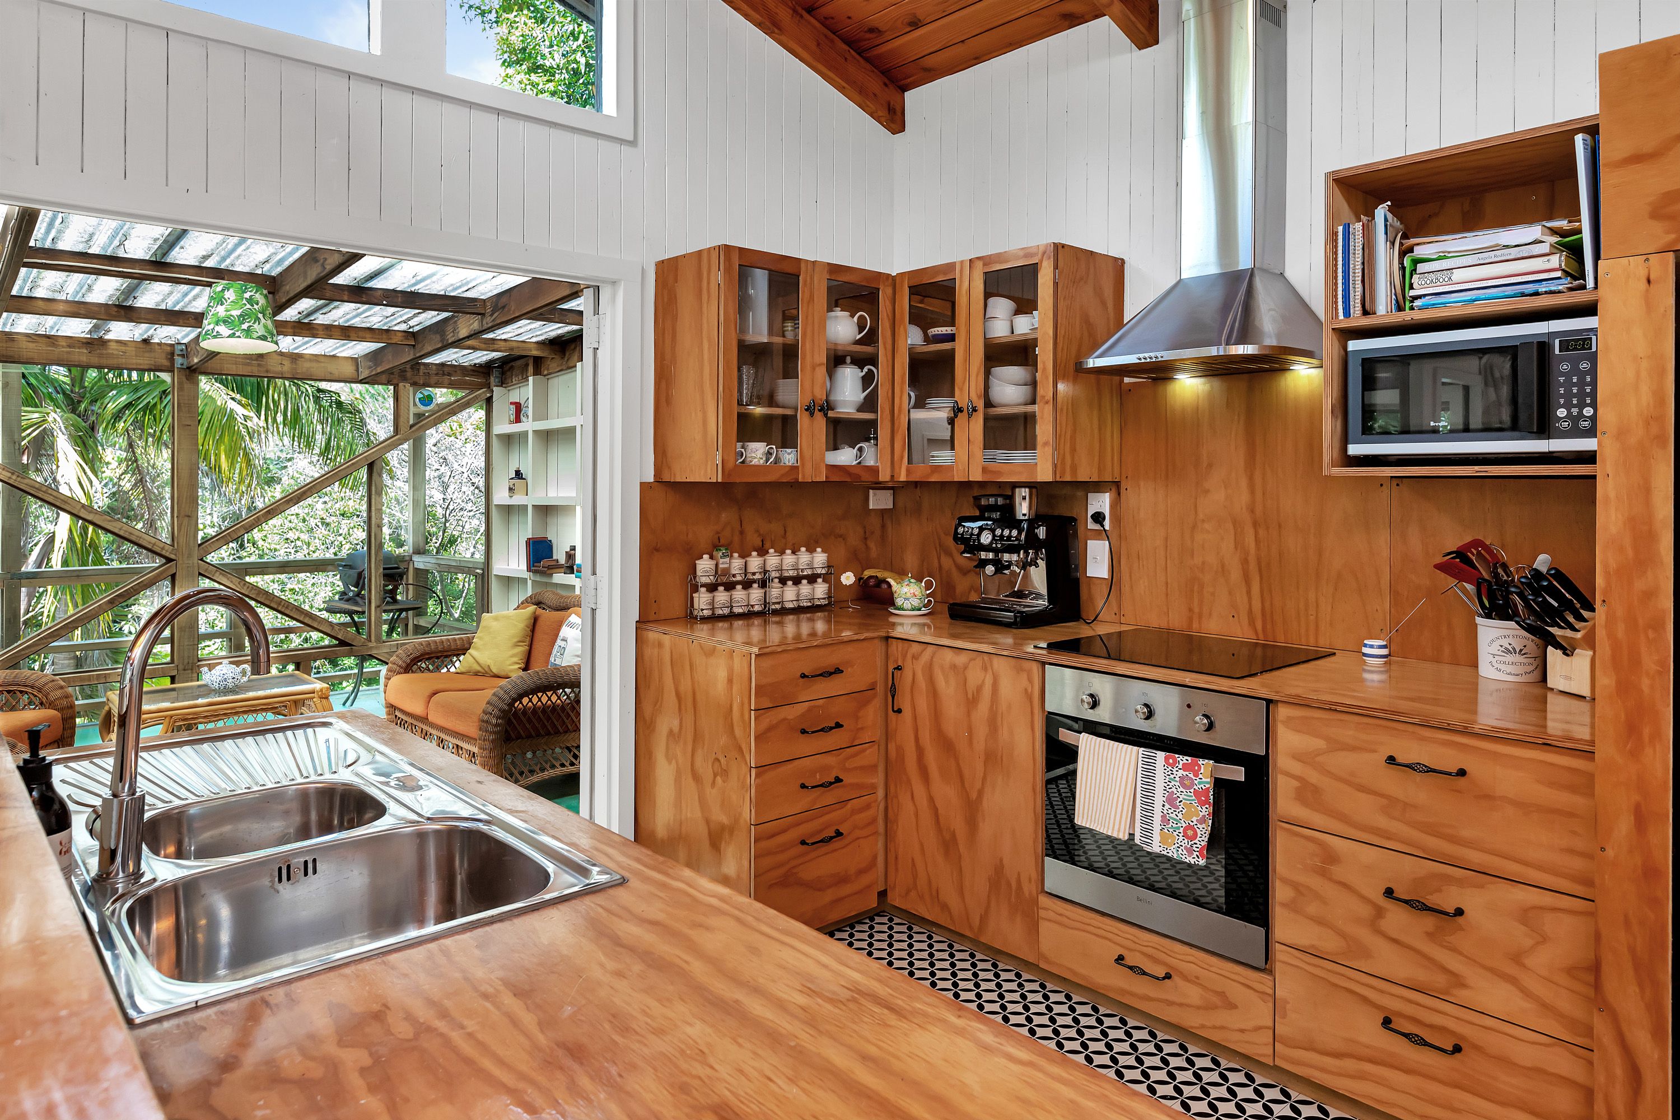
- A charming country-style kitchen ready for your culinary magic
- Two double bedrooms, plus a bathroom and separate toilet upstairs
- A versatile downstairs space / rumpus room with its own shower and toilet-workshop, studio, guest space? You decide!
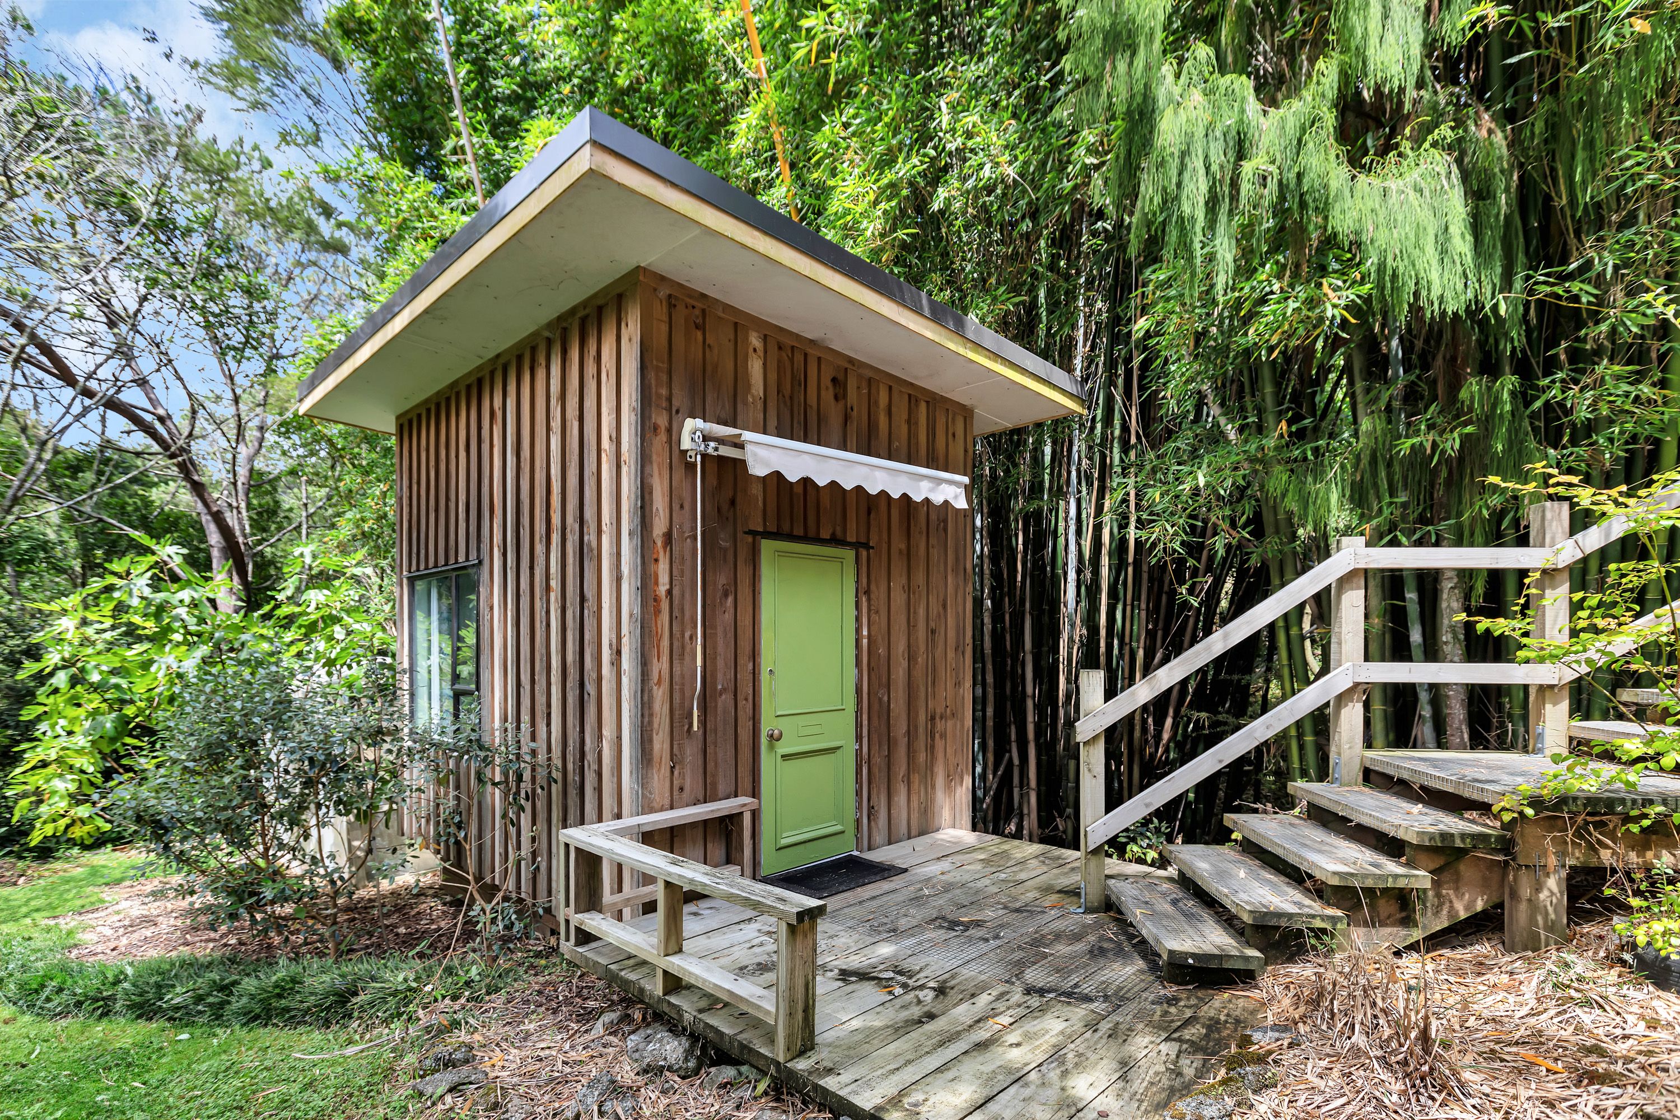
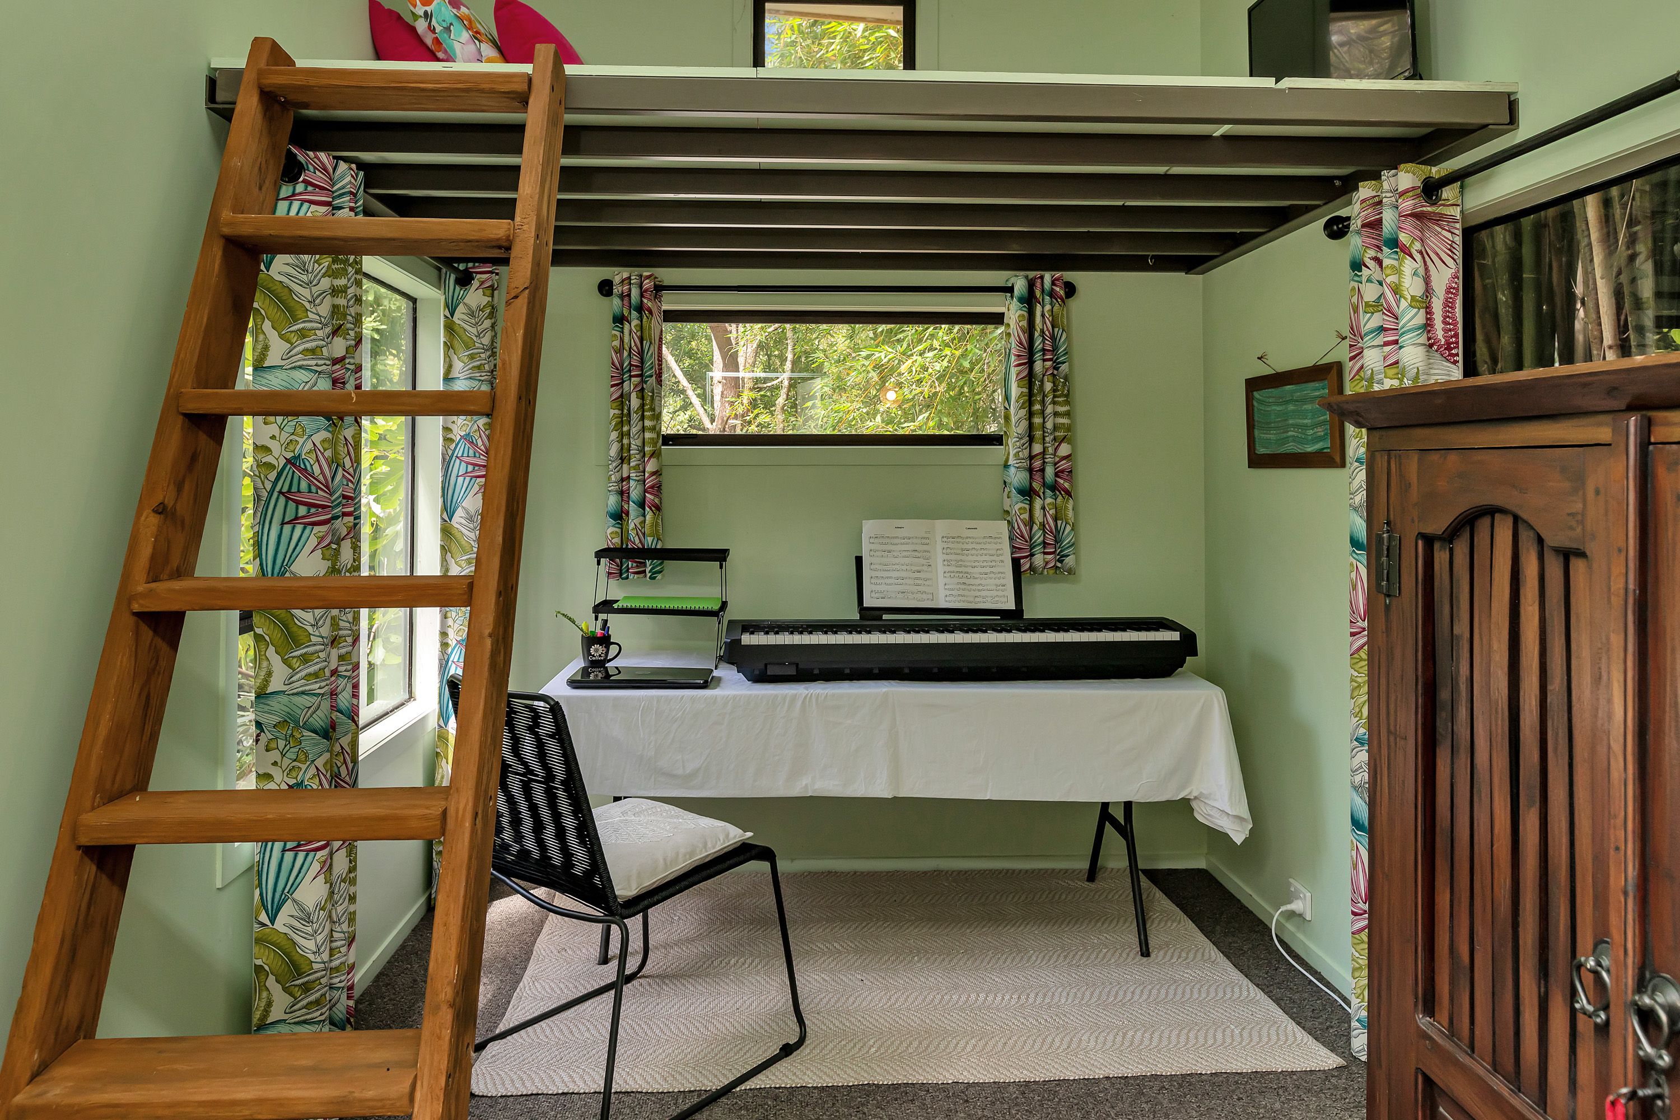
- A sweet sleepout with a loft-perfect for work from home, guests, hobbies, or the ultimate hideaway
- A lush, private setting with native and exotic trees, fruit trees, and a tranquil stream at the bottom of the garden
- Secure double carport and off-street parking
And the best part? You get all this character, nature, and charm without giving up city convenience. Stroll to the Whangarei Quarry Gardens, grab a coffee at Quail Café, or explore nearby bush tracks-it's all right at your doorstep.
This home is something special. Come see it for yourself-get in touch today!
For sale by Auction, 1:00 pm Thursday 27 March, Ray White Auction Room, 131 Port Road, Whangarei (unless sold prior).
- Rumpus Room
- Sleepout
- Electric Hot Water
- Heat Pump
- Standard Kitchen
- Combined Dining/Kitchen
- Separate WC/s
- Separate Bathroom/s
- Combined Lounge/Dining
- Bottled Gas Stove
- Electric Stove
- Good Interior Condition
- Off Street Parking
- Carport
- Partially Fenced
- Iron Roof
- Good Exterior Condition
- Easterly Aspect
- Bush Views
- City Sewage
- Town Water
- Right of Way Frontage
See all features
- Cooktop Oven
- Fixed Floor Coverings
- Dishwasher
- Light Fittings
- Extractor Fan
- Waste Disposal Unit
- Rangehood
- Garage Door Opener
- Garden Shed
- Curtains
See all chattels
WHC35993
110m²
2,681m² / 0.66 acres
2 garage spaces and 2 off street parks
2
2