Sold By
- Loading...
- Loading...
- Photos
- Description
House in Kamo
Our owners have committed to move
- 4 Beds
- 2 Baths
- 2 Cars
- 1 Study
Please view the video online.
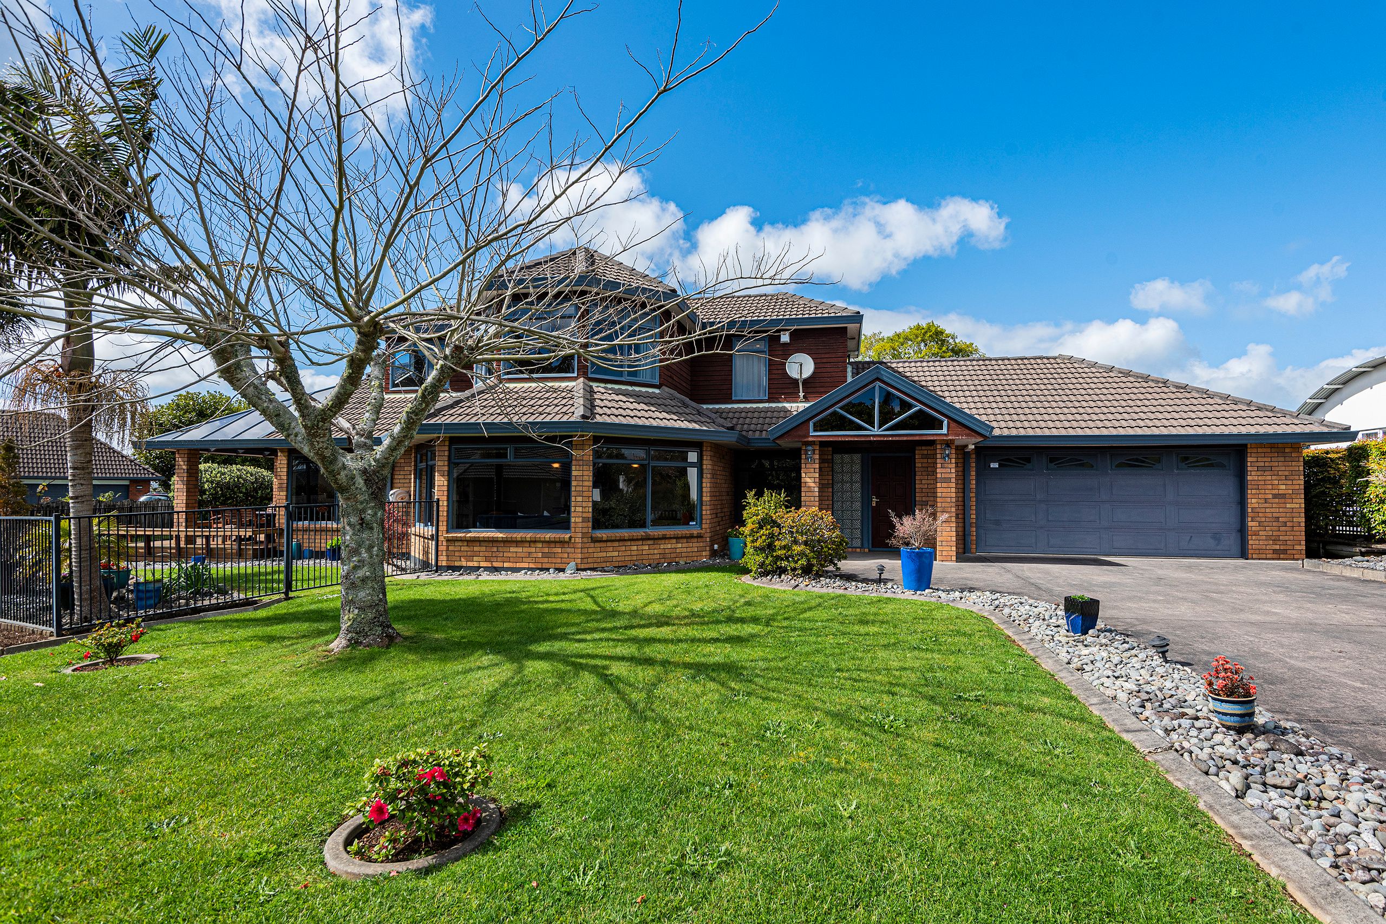
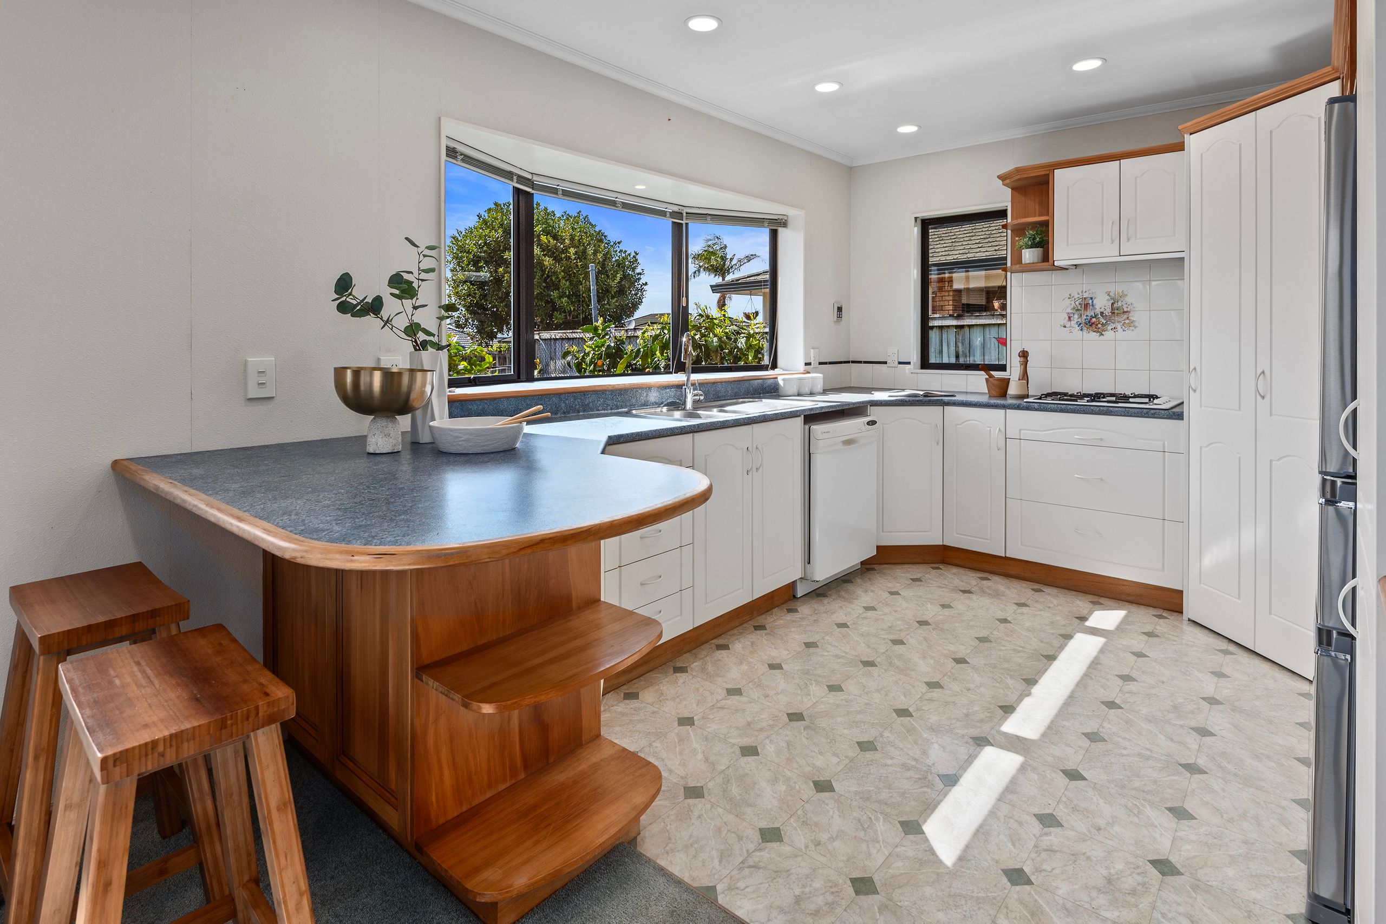
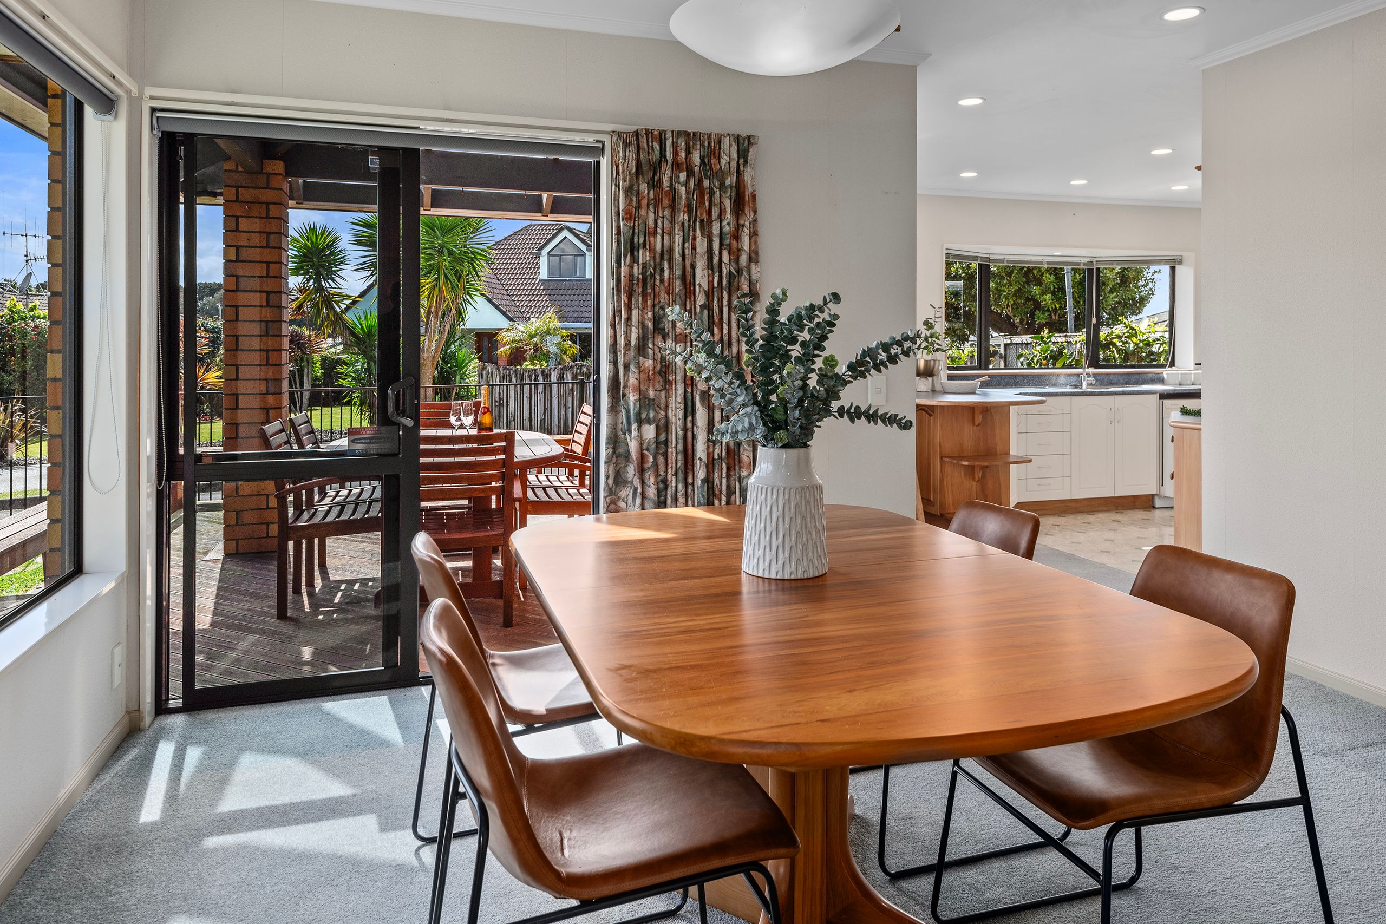
Welcome to this impeccably maintained two-story home that exudes style and comfort with loads of storage space. Nestled in a peaceful cul-de-sac in the family-friendly neighbourhood of Kamo West, this residence offers a perfect blend of charm and functionality.
As you approach, you'll be struck by its undeniable street appeal, with a striking brick and cedar exterior that exudes timeless elegance. The semi-fenced section ensures privacy, while well-manicured gardens create a tranquil ambience. Inside, gas heating keeps you warm and cozy during the colder months.
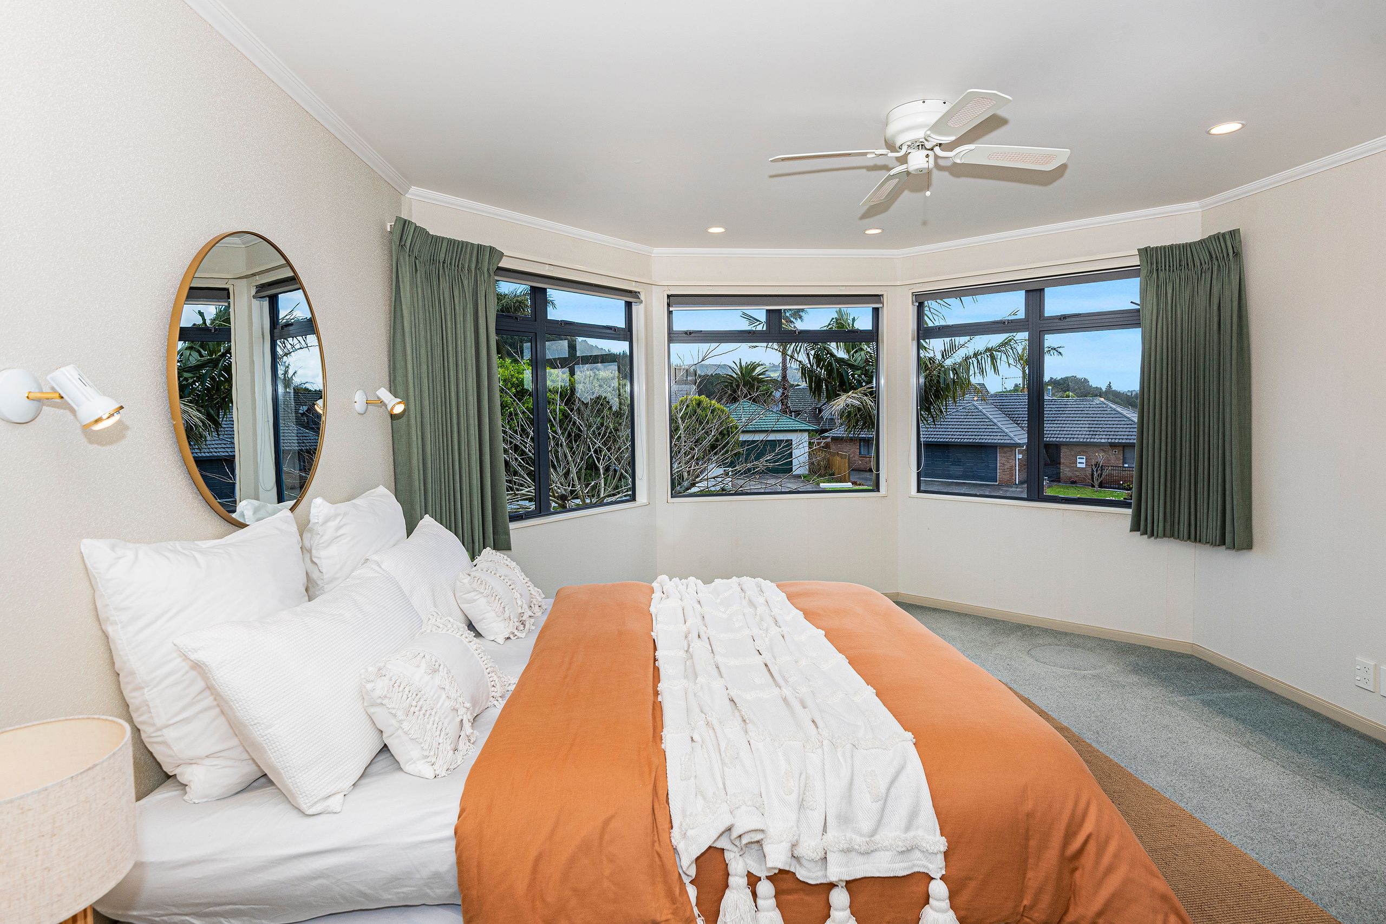
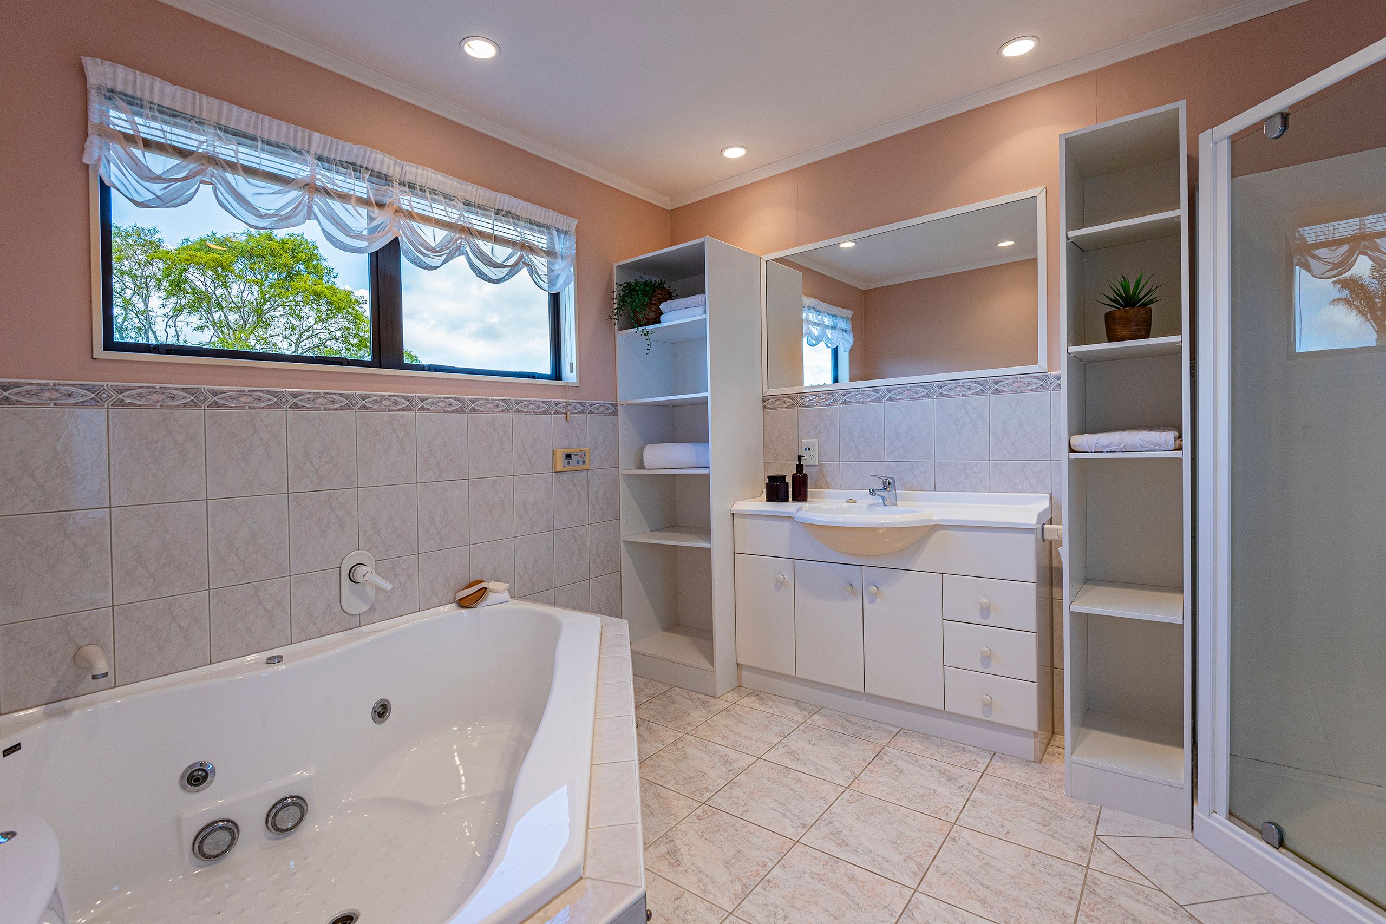
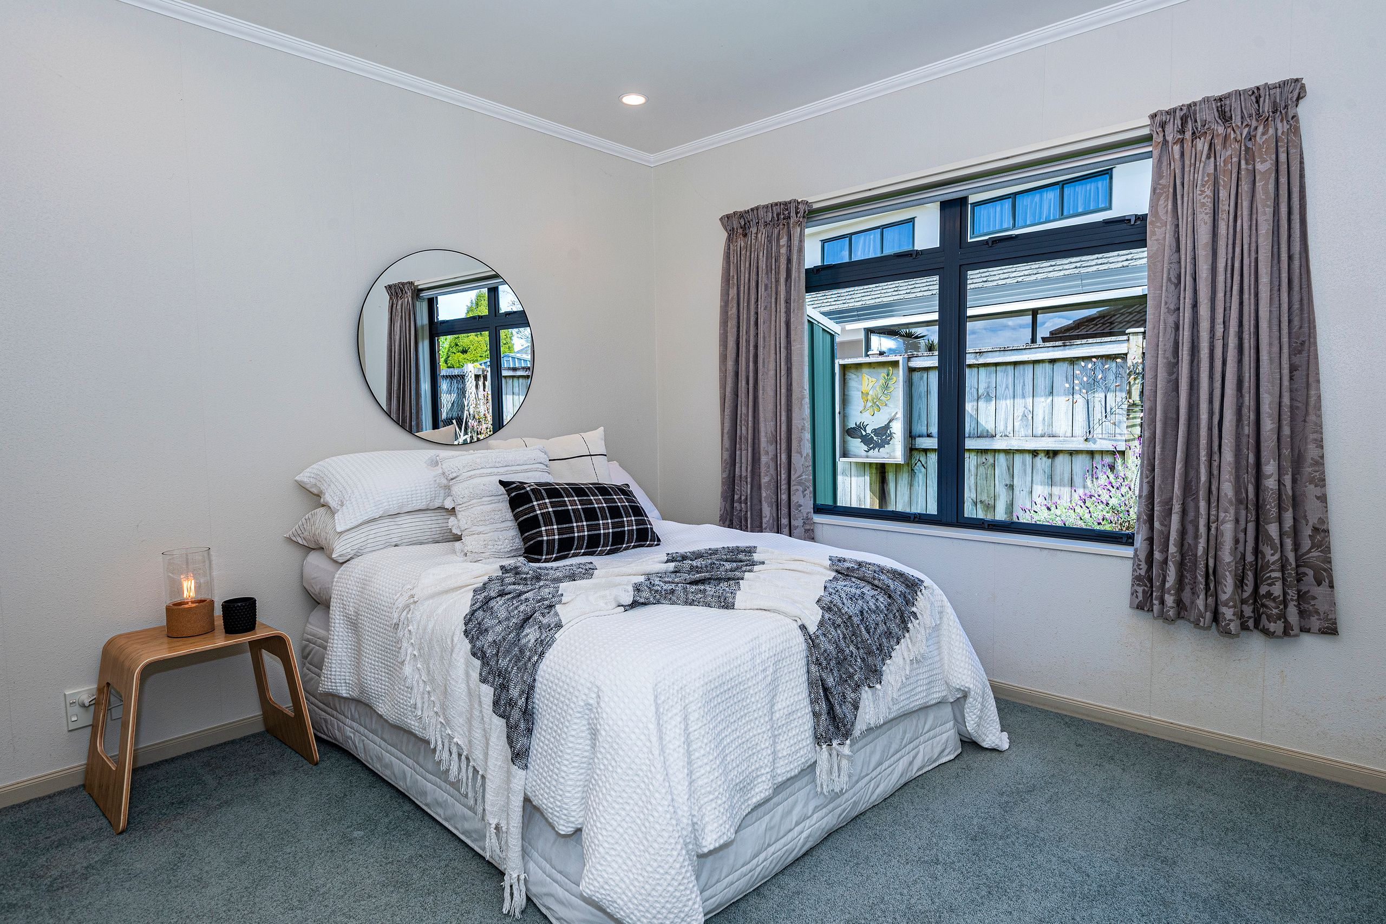
This home boasts three double bedrooms, with the master suite occupying its private floor for ultimate tranquillity. Additionally, there's a nursery/study/fourth bedroom, perfect for a growing family. Relax in the spa baths found in both bathrooms, adding a touch of opulence to your daily routine.
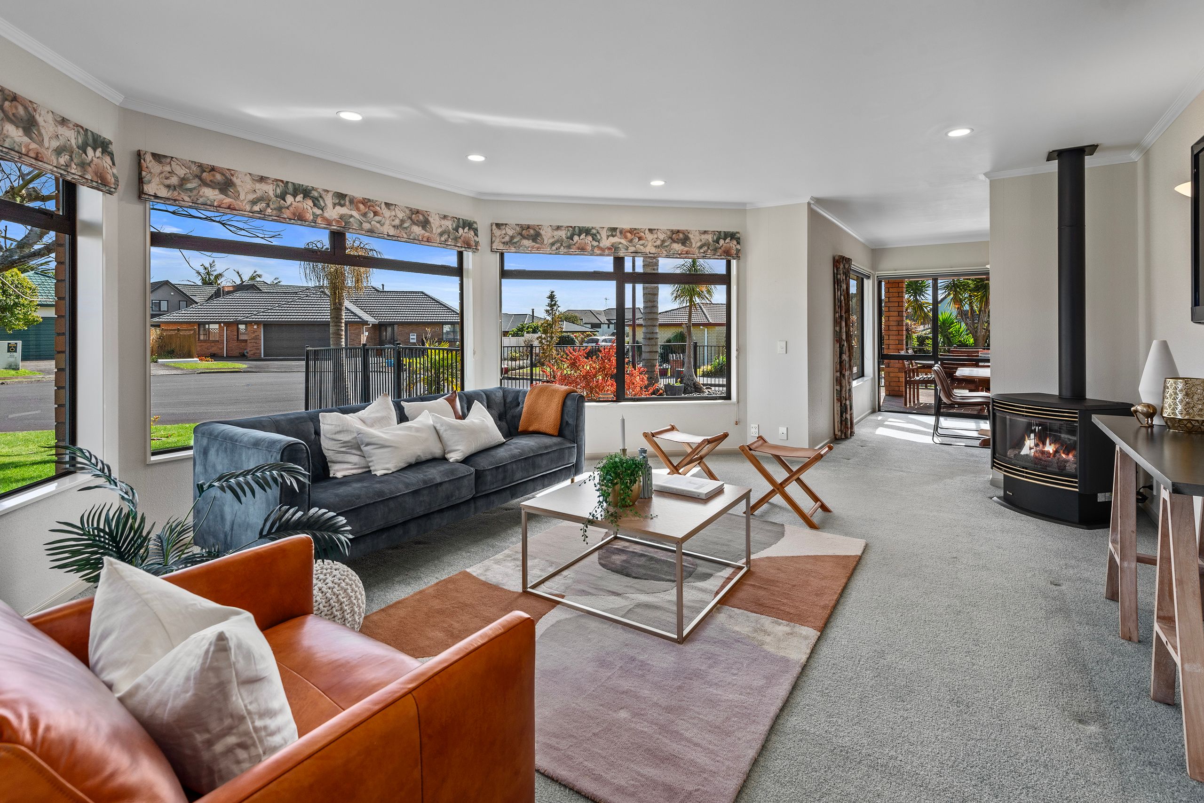
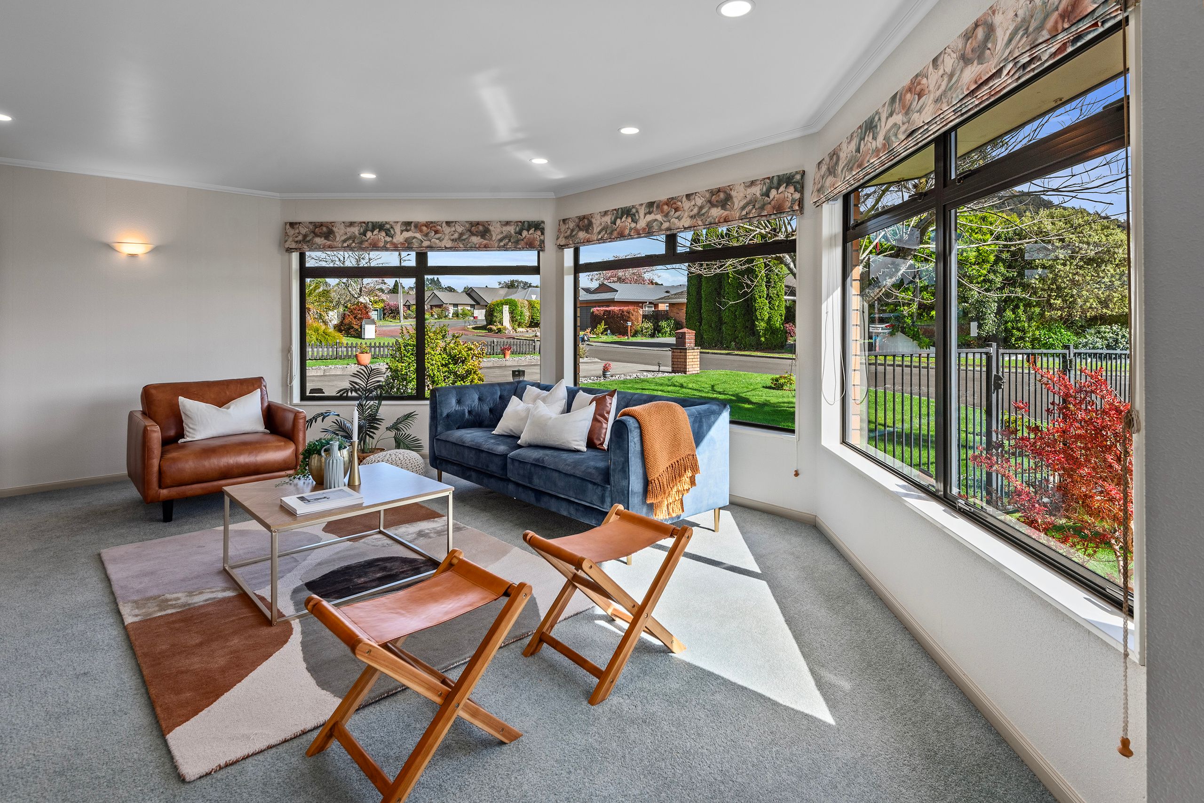
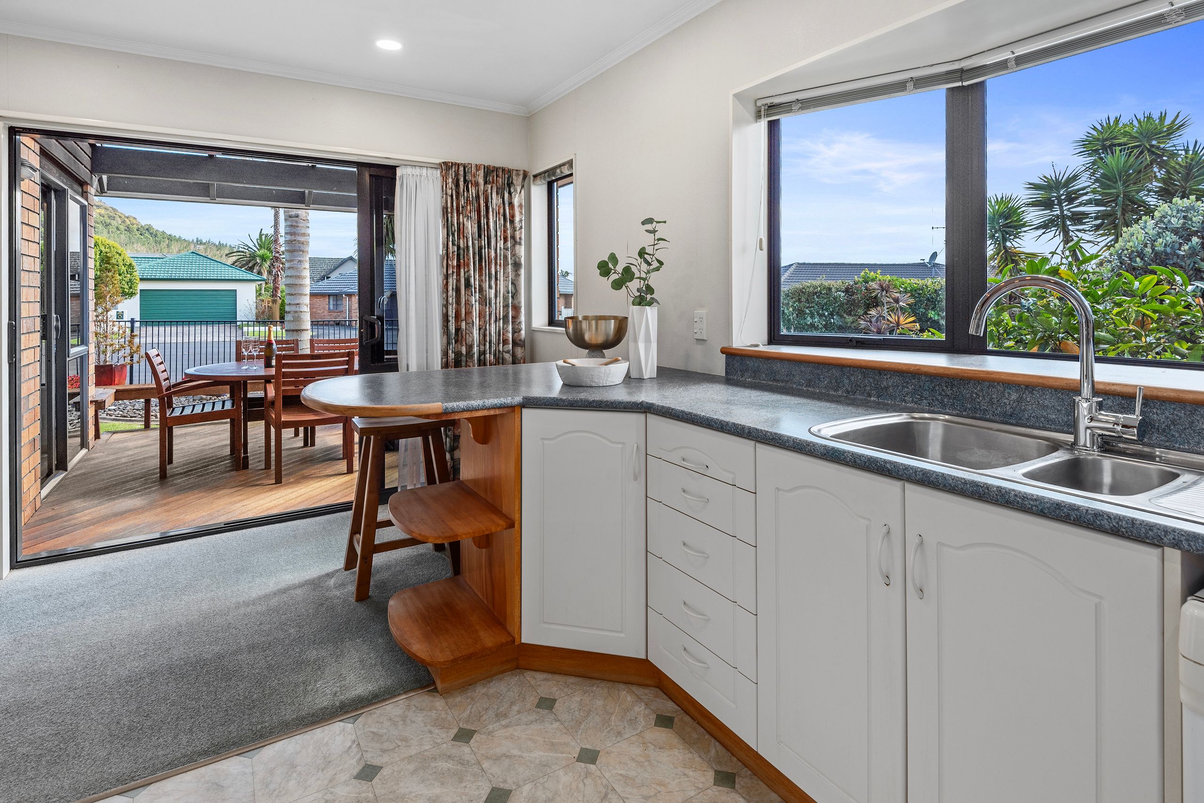
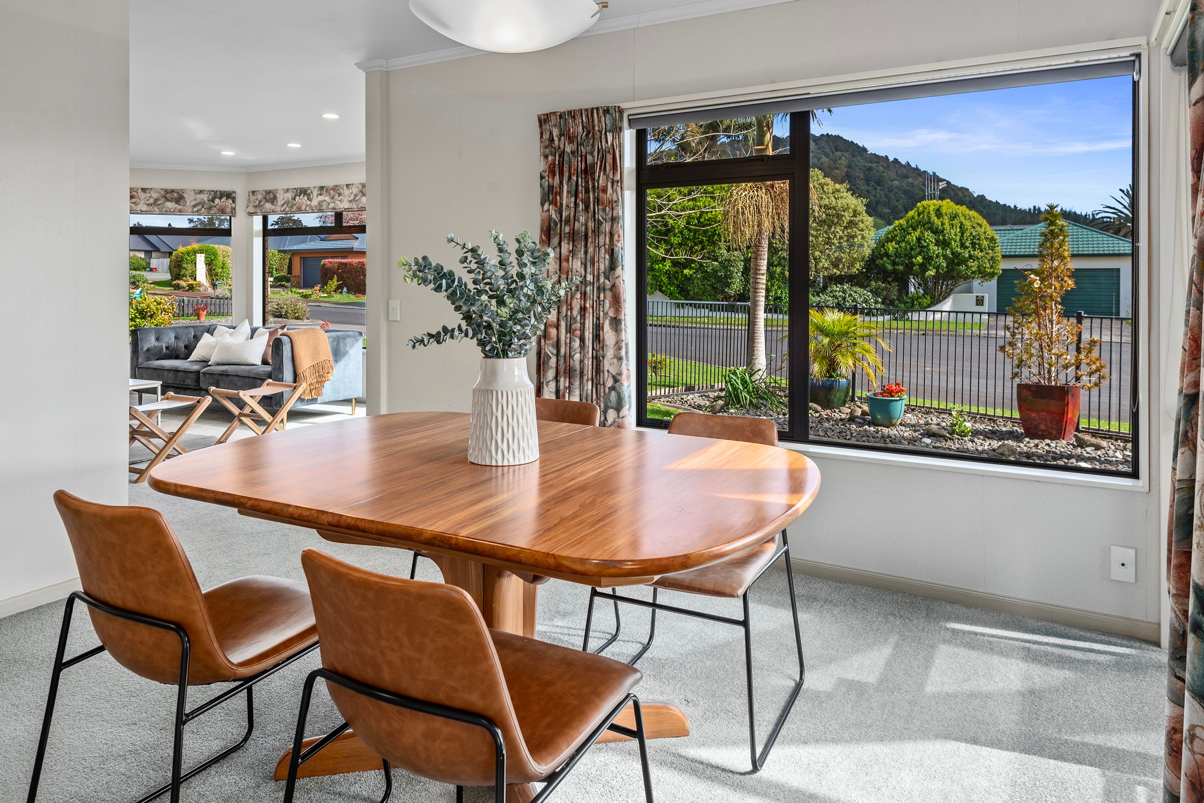
The living spaces are designed for easy living, featuring a spacious and sunny lounge with an open-plan dining area, and a delightful kitchen. With a north-facing orientation, this home enjoys abundant natural light throughout the day. The covered deck is an ideal spot for year-round entertaining.
The low-maintenance grounds are a breeze to care for, and off-street parking adds to the property's appeal. Plus, all essential amenities are within a 2 km radius.
Don't miss the opportunity to make this remarkable property your own.
Contact Melissa or Mike today to arrange a viewing and experience all that this home has to offer and experience the charm of this exceptional home for yourself.
For sale by Auction, 1:00 pm Wednesday 1 November, Ray White Auction Room, 131 Port Road, Whangarei (unless sold prior).
- Double Garage
- In Street Gas
- Shops Nearby
- Public Transport Nearby
- Weatherboard Exterior
- Cedar Exterior
- Partially Fenced
- Two Storey
- Northerly Aspect
- Electric Stove
- Standard Kitchen
- Open Plan Kitchen
- Separate Bathroom/s
- Separate WC/s
- Concrete Tile Roof
- Study
- Open Plan Dining
- Combined Dining/Kitchen
- Urban Views
- Town Water
- Street Frontage
- Otherheating
- Gas Heating
- Gas Hot Water
- Very Good Exterior Condition
- Very Good Interior Condition
- City Sewage
- Level With Road
- Block Base
See all features
- Blinds
- Cooktop Oven
- Rangehood
- Heated Towel Rail
- Extractor Fan
- Curtains
- Dishwasher
- Fixed Floor Coverings
- Light Fittings
- Burglar Alarm
- Drapes
- Telephone
- Garden Shed
- Waste Disposal Unit
- Garage Door Opener
See all chattels
WHC34129
220m²
632m² / 0.15 acres
2 garage spaces
4
2